Default sidemenu image
Search

Leave a Message

Thank you for your message. We will be in touch with you shortly.

Explore Our Properties

Property Description

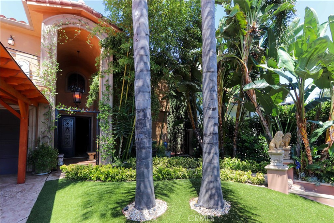
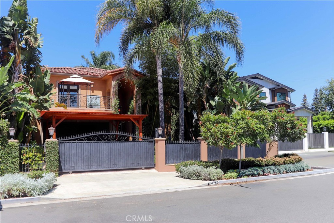
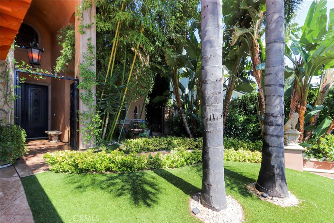
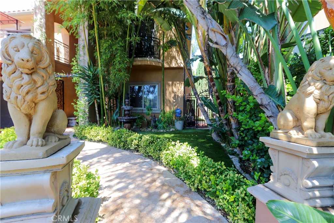
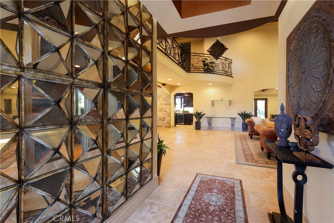
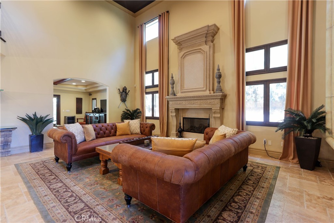
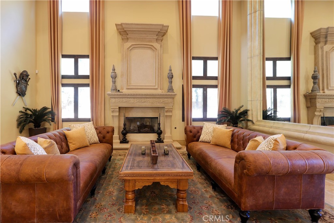
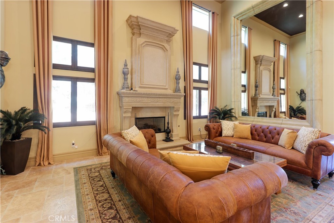
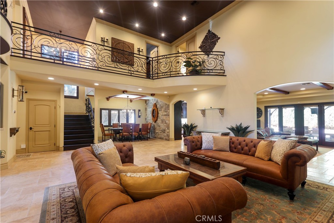
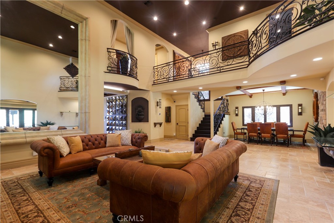
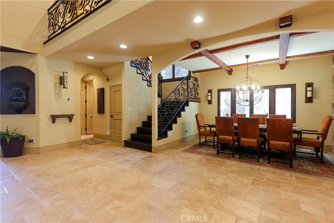
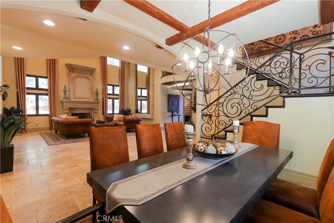
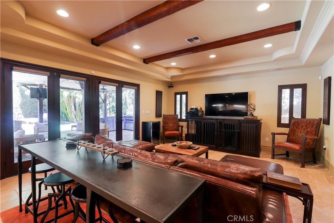
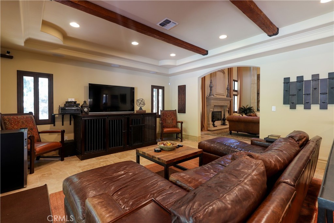
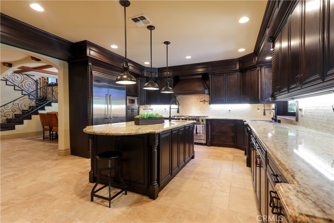
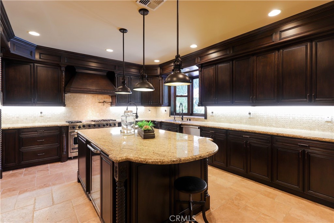
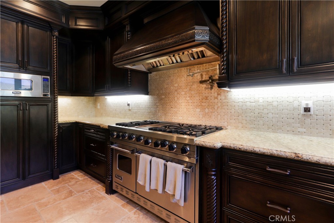
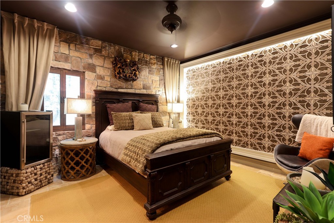
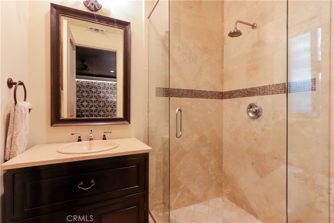
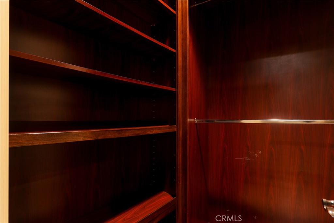
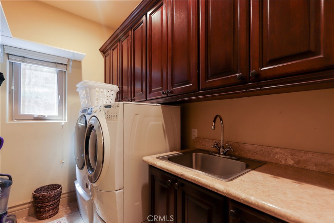
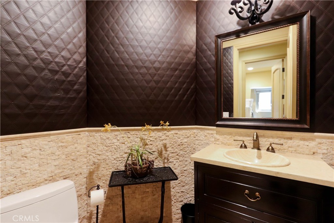
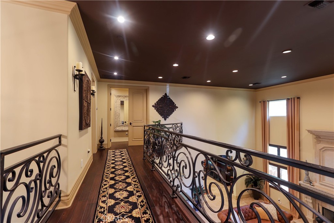
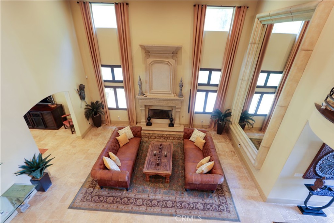
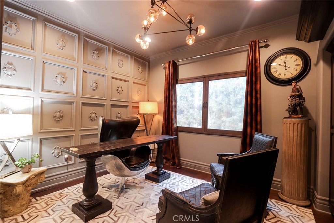
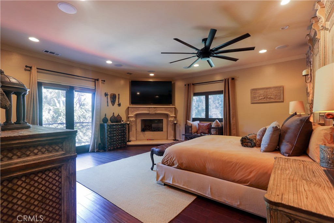
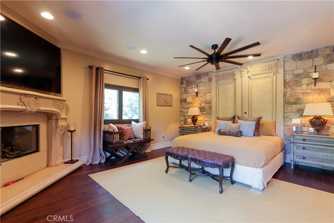
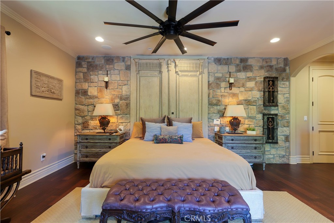
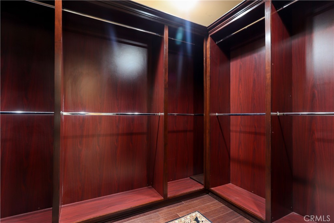
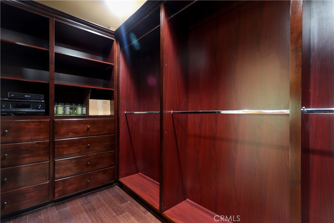
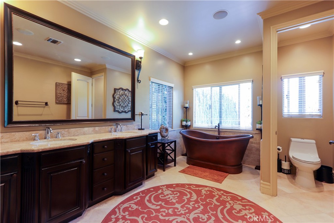
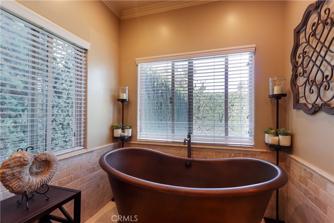
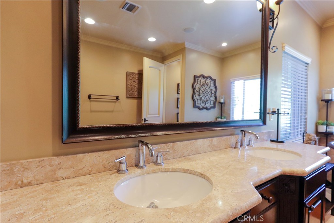
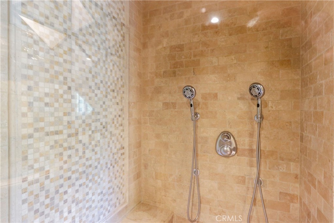
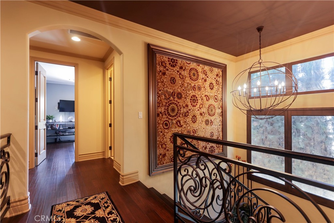
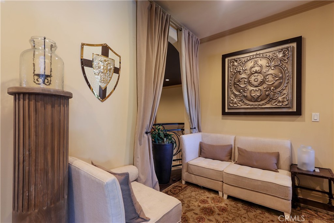
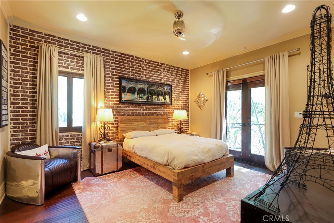
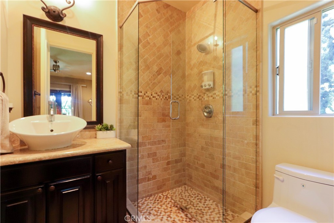
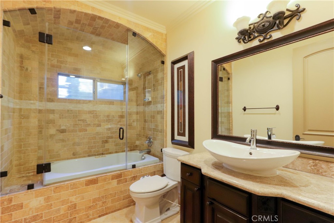
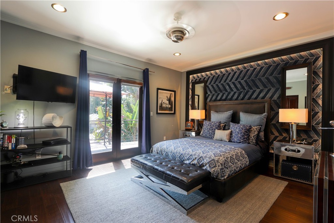
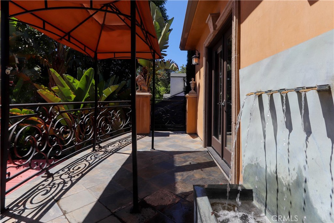
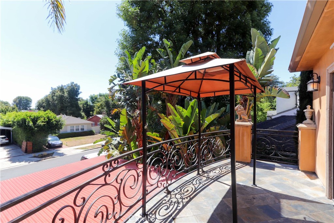
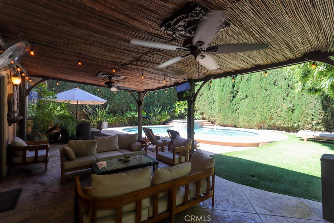
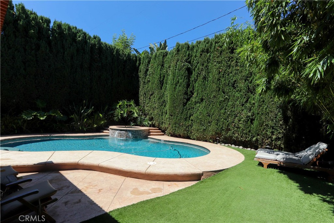
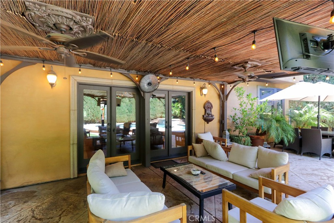
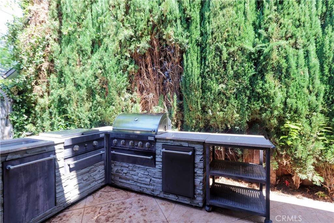
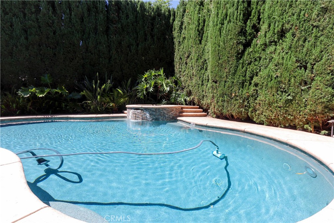
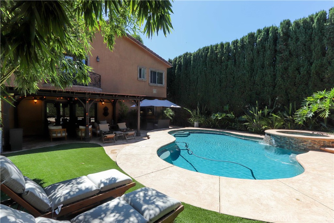
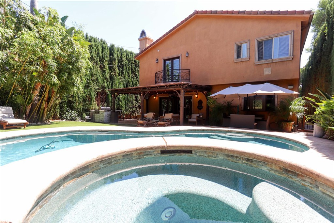
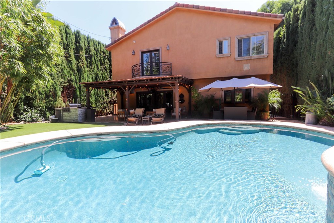
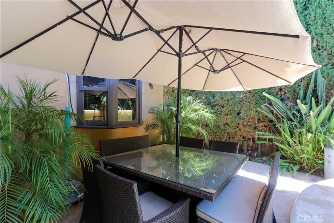
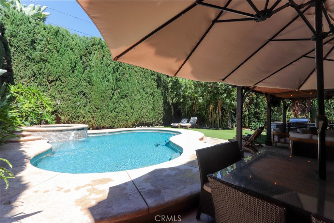
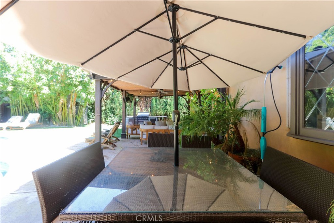
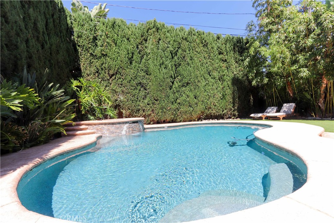
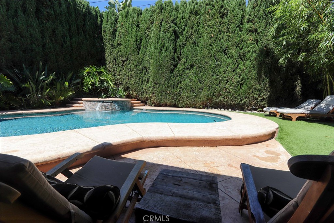
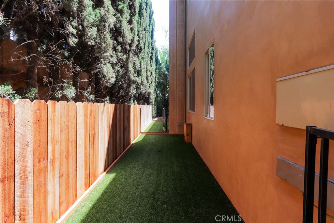
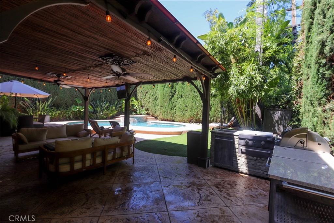
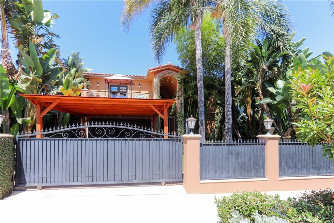
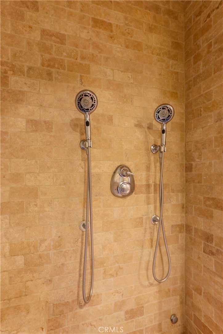
Impeccably maintained Tuscan-style estate featuring a grand double-door Mediterranean entry that opens to an elegant interior with soaring cathedral ceilings, abundant natural light, and exceptional craftsmanship throughout. The expansive living room showcases a custom fireplace, walls of windows, and ample space for a grand piano, creating a sophisticated setting for both everyday living and formal entertaining. Beautiful travertine flooring graces the main level, while rich hardwood flooring enhances the upper level. Designed for the culinary enthusiast, the gourmet island kitchen offers extensive granite countertops, abundant custom cabinetry, a built-in wine cooler, and premium Viking appliances, including a 48-inch side-by-side refrigerator and a professional 48-inch six-burner gas range with a griddle. The adjacent family room provides an inviting open-concept gathering space with seamless access to the spectacular resort-style backyard. The private outdoor retreat is beautifully landscaped with lush tropical surroundings and features a heated pool and spa, built-in BBQ, generous patio space, and grassy play area--ideal for entertaining or relaxing in complete privacy. The luxurious primary suite is a true sanctuary, complete with its own fireplace and an expansive custom walk-in wardrobe. All five bedrooms are generously sized, complemented by five beautifully appointed bathrooms. Additional premium amenities include a security system, built-in surround sound, quality custom closet systems throughout, dual-zone air conditioning, programmable thermostats, Aroma auto-air freshener, whole-house water purification and reverse osmosis systems, automatic sprinkler timer, tile roof, gated setting, and beautiful views of the private pool and spa.


Overview

Property Status
For Sale
Lot Size
6,757 Sq.Ft.
MLS ID
PW26160387
Property Type
Residential
Year Built
2006

Features & Amenities

Neighborhood
Los Angeles
Architecture Styles
Mediterranean, See Remarks
View Description
Pool
Stories
2
Garage Spaces
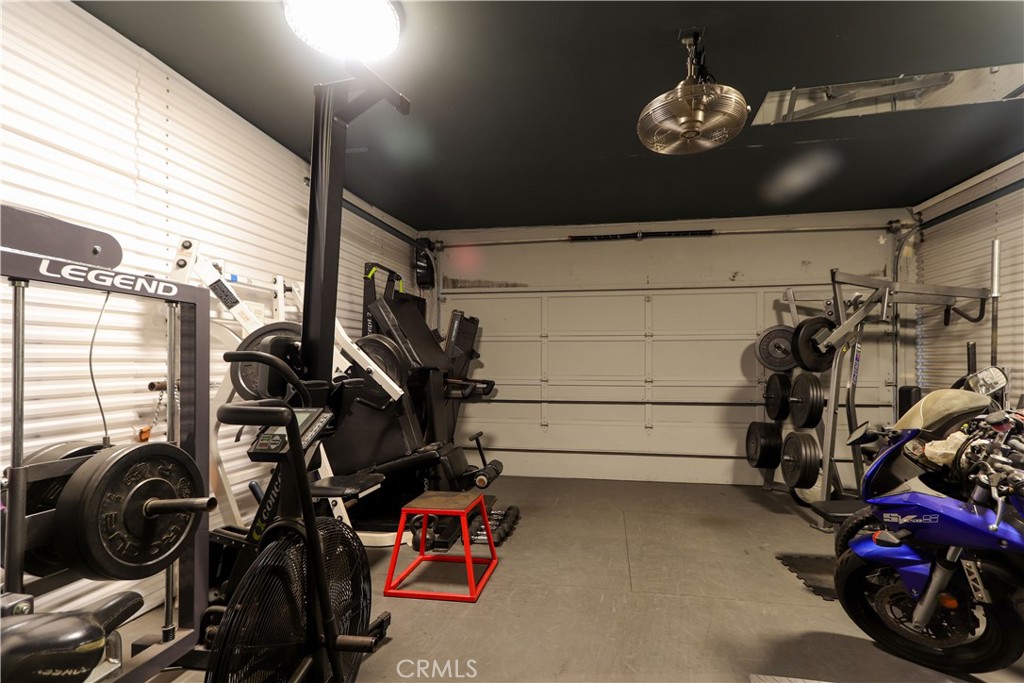
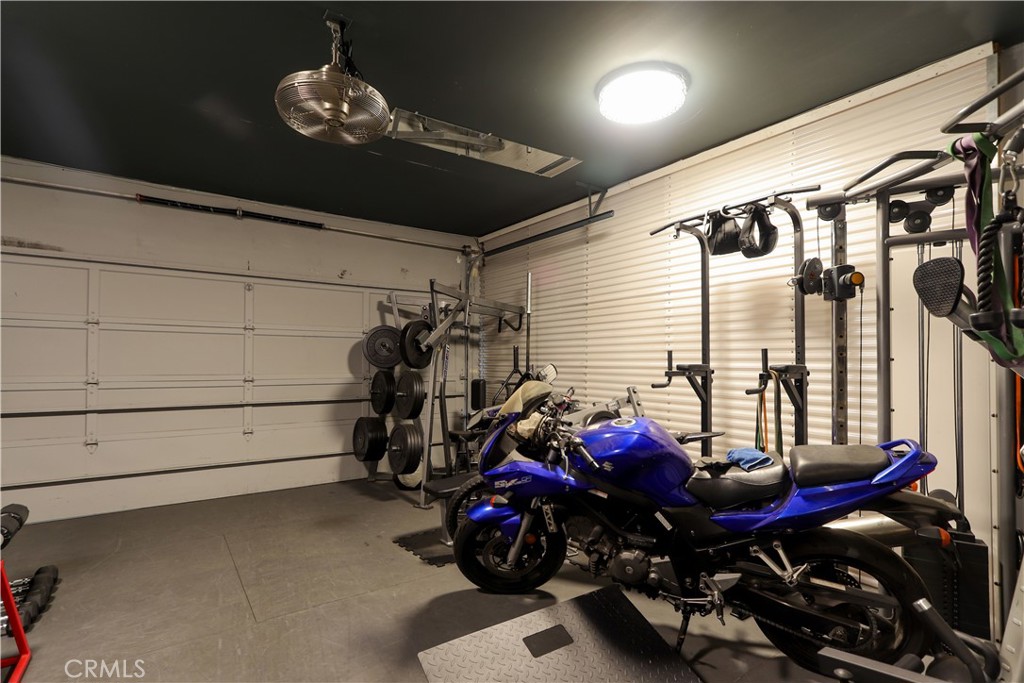
2.0
Water Source
Public
Utilities
Electricity Connected, Natural Gas Connected, Sewer Connected, Water Connected
Pool
Heated, In Ground, Private
Roof
Tile
Lot Features
Back Yard, Front Yard, Landscaped, Sprinkler System
Parking
Driveway, Garage Faces Front, Garage, Gated
Heat Type
Central
Air Conditioning
Central Air
Laundry Room
Inside, Laundry Room
Fireplace
Living Room, Primary Bedroom
Appliances
6 Burner Stove, Built-In Range, Dishwasher, Exhaust Fan, Disposal, Microwave, Refrigerator, Range Hood
Other Interior Features
Beamed Ceilings, Breakfast Bar, Balcony, Ceiling Fan(s), Cathedral Ceiling(s), Separate/Formal Dining Room, Granite Counters, High Ceilings, Open Floorplan, Recessed Lighting, See Remarks, Two Story Ceilings, Attic, Bedroom on Main Level, Dressing Area, Primary Suite, Walk-In Closet(s)
Sewer
Public Sewer
Security Features
Security System, Closed Circuit Camera(s), Carbon Monoxide Detector(s), Security Gate, Smoke Detector(s)
Other Exterior Features
Awning(s), Lighting
Elementary School
Sherman Oaks
Middle School
Van Nuys
High School
Van Nuys
School District
Los Angeles Unified
Sales Price
$3,250,000

Downloads

4759 Lemona

Schedule a Tour

I would love to help you see this beautiful home! As a full-service brokerage, we can help you tour. Please submit an offer, and answer questions about the buying process.

Thank you

for your interest in 4759 Lemona, Sherman Oaks, CA 91403

4759 Lemona
Navigate

Mortgage Calculator

Estimate your monthly mortgage payment, including the principal and interest, property taxes, and HOA. Adjust the values to generate a more accurate rate.
$0,000 Your Payment 20 15 65
$0,000 Your Payment

I'm Interested In

4759 Lemona

or
  • CallSpeedy Watson

    License #00614328

    310-766-1412
  • Follow Us On Instagram